Welcome to Montecito
Eucalyptus Hill
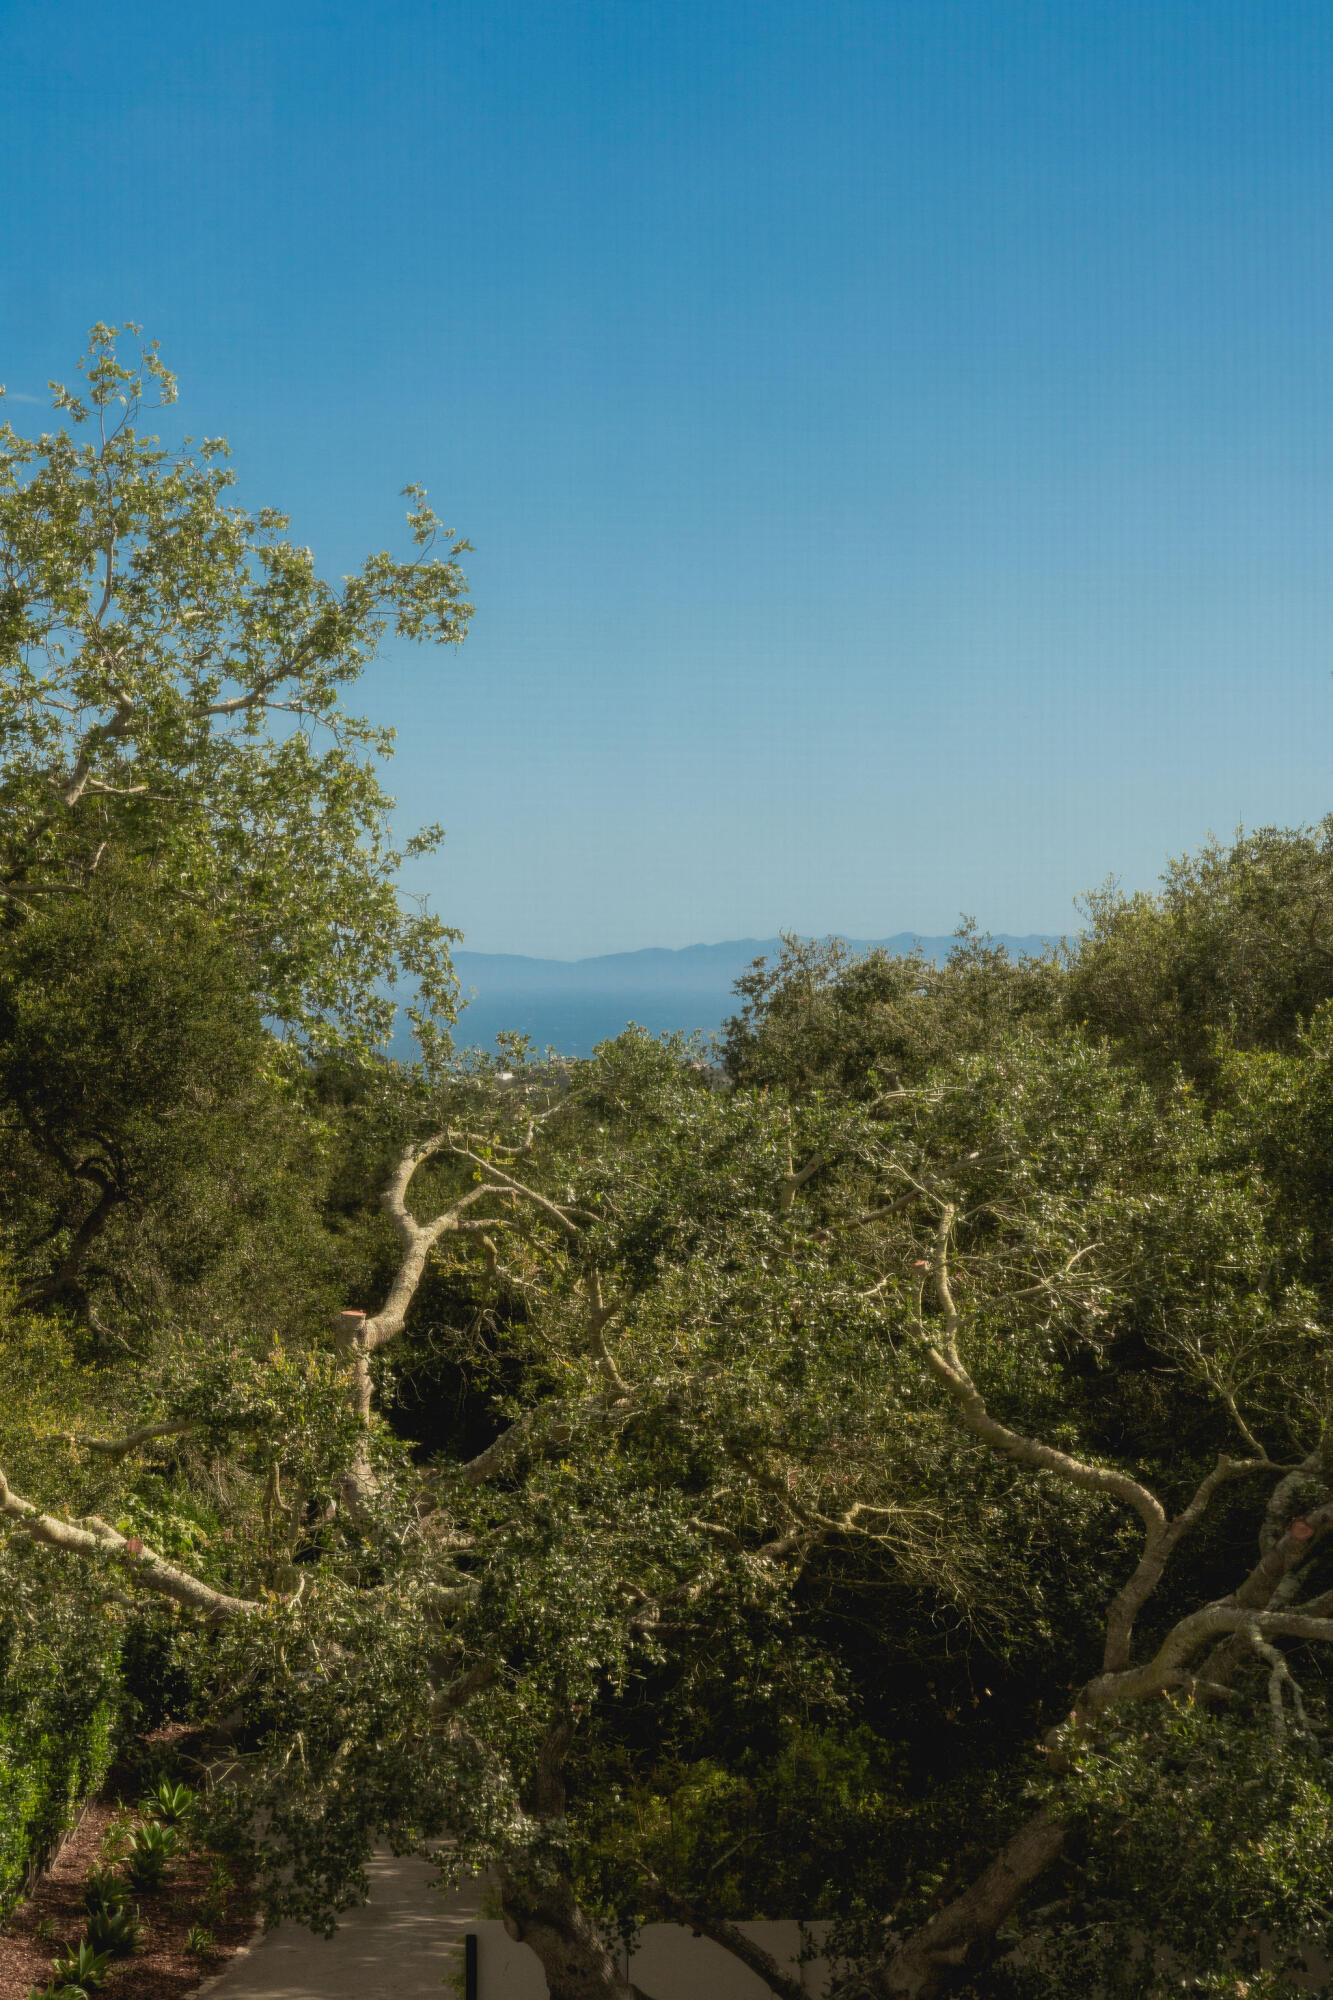
What sets it apart: Eucalyptus Hill occupies an elevated area along Montecito’s western edge, with winding roads, mature landscaping, and expansive ocean, island, and mountain views. The neighborhood includes both Santa Barbara city and unincorporated Montecito addresses, giving it a broader geographic identity than many of Montecito’s smaller enclaves.
History & notable landmarks: The neighborhood takes its name from thousands of eucalyptus trees planted in the early 1900s around Frederick Forrest Peabody’s historic Solana estate. Nearby landmarks include Westmont College, Hale Park, Parma Park, and the Montecito Club.
Nearby amenities: The Upper and Lower Villages are a short drive away, while Hale Park and Parma Park offer nearby walking and hiking trails. The Montecito Club and Westmont College are also close by.
Schools: Varies by address. The eastern Montecito portion is generally associated with Cold Spring School District, while properties within Santa Barbara city limits may be served by Santa Barbara Unified beginning at the elementary level.
General price range: $3 million–$8 million+
Arcady Estates
What sets it apart: Arcady Estates is a small residential enclave offering generous parcels, established gardens, and a secluded setting near Montecito’s western edge. Historic sandstone walls and mature trees give the area a strong sense of place.
History & notable landmarks: The neighborhood traces its name to Arcady, the estate established in 1911 by industrialist and Union Carbide co-founder George Owen Knapp. The estate was known for its extensive botanical collection and gardens before portions were subdivided following World War II. Ganna Walska Lotusland, located nearby on Ashley Road, continues the area’s extraordinary horticultural legacy.
Nearby amenities: The Upper and Lower Villages, Montecito Club, Hale Park, and the gardens of Lotusland are all within easy reach.
Schools: Generally Cold Spring School District. Exact assignments should be verified for properties near district boundaries.
General price range: $4 million–$10 million+
Pepper Hill
What sets it apart: Pepper Hill is one of Montecito’s most coveted estate neighborhoods, distinguished by gated properties, substantial grounds, elevated homesites, and notable architecture. Select properties enjoy ocean and mountain views while remaining close to both villages.
History & notable landmarks: The neighborhood reflects Montecito’s early estate era, when large orchard and garden properties were established across the valley and later divided into private residential parcels. Casa del Herrero, George Washington Smith’s celebrated 1920s Spanish Colonial Revival estate and National Historic Landmark, is located nearby along East Valley Road.
Nearby amenities: The Upper Village, Manning Park, public tennis courts, Montecito Club, and trail access in the foothills are all nearby.
Schools: Generally Cold Spring School District.
General price range: $6 million–$25 million+
Riven Rock
What sets it apart: Riven Rock is a deeply private enclave of estate properties set behind gates and historic sandstone walls. Meandering roads, mature oaks, and limited inventory give it a distinctly secluded character.
History & notable landmarks: The neighborhood occupies the former 87-acre Riven Rock estate of Stanley and Katharine McCormick. Its name came from a large boulder split by the roots of an oak tree. The original residence was lost following the 1925 earthquake, and the property was later divided into approximately 34 private parcels. Portions of the original stonework and estate structures remain throughout the neighborhood.
Nearby amenities: The Upper Village, Manning Park and its public tennis courts, San Ysidro Ranch, and several foothill trailheads are a short drive away.
Schools: Generally Cold Spring School District, although Riven Rock lies along the published western boundary of Montecito Union School District.
Parcel-specific verification is recommended.
General price range: $9 million–$30 million+
Golden Quadrangle
What sets it apart: The Golden Quadrangle is one of Montecito’s most distinguished estate districts, prized for its privacy, architectural pedigree, substantial parcels, and location between East Valley Road and the foothills. The area contains historic residences alongside exceptional newer estates.
History & notable landmarks: This is an informal neighborhood designation rather than a recorded subdivision. The area’s history is closely connected to Montecito’s early citrus ranches, grand winter estates, and the nearby hot springs that first attracted visitors to the foothills. San Ysidro Ranch, which began welcoming guests in 1893 after operating as a citrus ranch, is one of its defining landmarks. Nearby trailheads provide access to Montecito’s extensive foothill trail system.
Nearby amenities: The Upper Village, San Ysidro Ranch, Manning Park and its public tennis courts, and Montecito’s foothill trails are all close by.
Schools: Generally Montecito Union School District. Properties along the western edge should be verified individually.
General price range: $5 million–$30 million+
Upper Village
What sets it apart: The Upper Village combines a quiet residential setting with convenient access to markets, cafés, boutiques, professional services, and community institutions. Housing ranges from condominiums and historic cottages to significant estates on the surrounding lanes.
History & notable landmarks: The intersection of East Valley and San Ysidro roads developed from Montecito’s early commercial center, where a general store, blacksmith, butcher, post office, and library served the surrounding ranches and estates. Today, notable landmarks include Pierre Lafond Market, Montecito Library, Montecito Community Hall, and nearby Manning Park.
Nearby amenities: Markets, cafés, boutiques, restaurants, and professional services are concentrated around the village center. Manning Park offers open lawns, recreation facilities, and public tennis courts.
Schools: Generally Montecito Union School District.
General price range: $3 million–$25 million+
Glen Oaks
What sets it apart: Glen Oaks is a quiet residential pocket offering mature landscaping, generous lots, and a more secluded atmosphere than the commercial center of the Upper Village. Its central location provides convenient access to schools, shops, parks, and private clubs.
History & notable landmarks: Glen Oaks is an informal neighborhood rather than a single planned development. Its residential character reflects Montecito’s transition from orchards and larger estate holdings to low-density residential parcels. Nearby Manning Park was once a private estate before being donated to Santa Barbara County in 1935.
Nearby amenities: The Upper Village is nearby for shopping, dining, and everyday services. Manning Park offers lawns, picnic areas, a playground, sports facilities, and public tennis courts.
Schools: Generally Montecito Union School District.
General price range: $5 million–$15 million+
Birnam Wood
What sets it apart: Birnam Wood is a guard-gated residential community surrounding the private Birnam Wood Golf Club. Beautifully maintained roads, landscaped grounds, golf-course views, and an established club environment distinguish it from Montecito’s more traditional estate neighborhoods.
History & notable landmarks: The community was created on the former Las Fuentes Rancho, a 223-acre lemon orchard established in the late 1800s. Development began in the 1960s, with the golf course designed by Robert Trent Jones Sr. The club’s historic clubhouse incorporates stone from the ranch’s original 1892 lemon-packing house.
Nearby amenities: Birnam Wood Golf Club offers private golf, racquet, dining, and social amenities; club membership is separate from residential ownership. The Upper Village, San Ysidro Ranch, and foothill trails are a short drive away.
Schools: Generally Montecito Union School District.
General price range: $6 million–$15 million+
Ennisbrook
What sets it apart: Ennisbrook is a guard-gated community offering estate residences and lower-maintenance casitas within a wooded, park-like setting. Residents have access to community pools, tennis and pickleball courts, a clubhouse, and landscaped common areas.
History & notable landmarks: The property was originally part of Rancho San Leandro, granted in 1845. Herbert Cox acquired the land in 1916 and gave Ennisbrook its present name. The property later hosted Santa Barbara Polo Club matches during the 1920s. The adjacent 44-acre San Ysidro Oak Woodland Preserve features historic sandstone bridges, oak and sycamore habitat, and a seasonal monarch butterfly grove.
Nearby amenities: Community amenities include pools, tennis and pickleball courts, a clubhouse, and landscaped common areas. The adjacent woodland preserve offers a public trail, while the Upper Village and San Ysidro Ranch are nearby.
Schools: Generally Montecito Union School District.
General price range: $4 million–$7 million for casitas and $8 million–$25 million+ for estates
Hedgerow
What sets it apart: Hedgerow is known for tree-lined lanes, mature landscaping, and tall hedges that lend many properties a sense of privacy. Homes range from charming cottages to renovated residences and larger luxury estates.
History & notable landmarks: Hedgerow is a locally used name without officially recorded boundaries. Its character developed as larger Montecito properties were divided while established hedges, stone walls, and mature trees were retained. Montecito Union School and several private-school campuses are nearby.
Nearby amenities: The Upper and Lower Villages, Manning Park and its public tennis courts, Rosewood Miramar Beach, and the coastline are all within easy reach.
Schools: Generally Montecito Union School District.
General price range: $3 million–$16 million+
Lower Village
What sets it apart: The Lower Village offers Montecito’s greatest concentration of restaurants, boutiques, cafés, galleries, and everyday services. Residential options include condominiums, cottages, townhomes, and larger homes on the streets surrounding Coast Village Road.
History & notable landmarks: Coast Village Road developed into Montecito’s principal coastal commercial district during the early 20th century. The historic Montecito Inn was built by Charlie Chaplin and a group of investors in 1928. Additional landmarks include the Montecito Club and nearby Butterfly Beach.
Nearby amenities: Coast Village Road places restaurants, boutiques, cafés, galleries, markets, and everyday services close at hand. Butterfly Beach, the Montecito Club, and the Coral Casino are also nearby; private-club access requires membership or guest privileges.
Schools: Generally Montecito Union School District. Properties near the neighborhood’s western edge should be verified individually.
General price range: $2 million–$6 million for condominiums and $4 million–$20 million+ for homes
Channel Drive and Butterfly Beach
What sets it apart: Channel Drive is one of Montecito’s trophy coastal locations, offering exceptional proximity to Butterfly Beach and a limited collection of luxury condominiums, cottages, and exceptional residences. The neighborhood is defined by its coastal setting and proximity to prominent cultural and private-club destinations.
History & notable landmarks: The Four Seasons Resort The Biltmore opened in 1927 and helped establish this stretch of coastline as an Old Hollywood destination. The private Coral Casino Beach and Cabana Club followed in 1937. The nearby Music Academy of the West occupies Miraflores, a historic estate that has served as its Montecito campus since 1951.
Nearby amenities: Butterfly Beach and the shops, restaurants, and cafés of Coast Village Road are close by. The Montecito Club, Coral Casino, and Music Academy of the West provide nearby private-club and cultural amenities, with access subject to their respective policies.
Schools: District assignment can vary along the western boundary. Properties may fall within Cold Spring or Montecito Union School District depending on the exact address.
General price range: $2 million–$6 million for condominiums and $5 million–$25 million+ for homes
Bonnymede and Montecito Shores
What sets it apart: Bonnymede and Montecito Shores are separate guard-gated condominium communities in an oceanfront setting near Butterfly Beach. Both offer a lock-and-leave coastal lifestyle with landscaped grounds, gated security, pools, tennis facilities, and beach access. Each community has its own homeowners association, governing documents, and amenities.
History & notable landmarks: Both communities occupy the western portion of the former Bonnymede estate. Esther Hammond purchased the original beachfront property in 1912 and gradually expanded it to approximately 46 acres. After the estate was sold in 1958, its western acreage was developed into Bonnymede and Montecito Shores. The Coral Casino, Butterfly Beach, and the historic Biltmore property are nearby.
Nearby amenities: Residents enjoy community pools, tennis facilities, landscaped grounds, and beach access. Coast Village Road’s shops and restaurants are nearby, as are the Coral Casino and Montecito Club; private-club access is separate from residential ownership.
Schools: Generally Montecito Union School District.
General price range: $2.5 million–$8 million+
Hammonds Beach
What sets it apart: Hammonds Beach and the surrounding coastal lanes are known for beach access, mature landscaping, and an intimate mix of cottages and larger residences. The setting feels discreet and residential while remaining moments from the Lower Village and Miramar Beach.
History & notable landmarks: The neighborhood takes its name from the Hammond family’s historic coastal estate. Hammonds Meadow, also known as Shalawa Meadow, is a preserved public open space and culturally significant Chumash site adjoining the beach. A public pathway through the meadow provides access to the shoreline.
Nearby amenities: Miramar Beach, Rosewood Miramar Beach, and the shops and restaurants of the Lower Village are moments away. Coastal paths and nearby beaches provide opportunities for walking and recreation.
Schools: Generally Montecito Union School District.
General price range: $5 million–$25 million+
Sea Meadow
What sets it apart: Sea Meadow is an intimate guard-gated community set across approximately 22 landscaped acres at Hammonds Beach. Individually designed residences, comprehensive exterior maintenance, and private community amenities make Sea Meadow one of Montecito’s most established lock-and-leave communities.
History & notable landmarks: The community was conceived and developed by Charlie Munger on the eastern portion of the former Hammond estate. Built primarily during the 1990s, Sea Meadow occupies the eastern portion of this historic coastal property.
Nearby amenities: Residents enjoy a private clubhouse, heated pool and spa, tennis court, gated security, maintained grounds, and gated, direct beach access. Hammonds Meadow, Rosewood Miramar Beach, and the Lower Village are nearby.
Schools: Generally Montecito Union School District.
General price range: $5 million–$15 million+, with exceptional properties commanding more
Miramar Beach
What sets it apart: Miramar Beach is one of Montecito’s most coveted coastal neighborhoods, offering beachfront estates, historic cottages, condominiums, and residences with immediate access to the sand. Its mix of residential property and resort amenities creates a distinctive coastal setting.
History & notable landmarks: The original Miramar property began as a private residence in 1876 before evolving into a collection of guest cottages and the beloved Miramar by the Sea resort. Rosewood Miramar Beach opened on the historic site in 2019 and is now a defining neighborhood landmark.
Nearby amenities: The beach, Rosewood Miramar Beach restaurants and boutiques, and the shops and dining of the Lower Village are close at hand. Additional recreation and private-club amenities are available nearby at the Coral Casino and Montecito Club, subject to access requirements.
Schools: Generally Montecito Union School District.
General price range: $4 million–$40 million+
Fernald Point
What sets it apart: Fernald Point is a discreet coastal enclave immediately east of Miramar Beach. Private lanes, limited inventory, ocean and island views, and a collection of waterfront and near-waterfront estates make it one of Montecito’s most exclusive coastal addresses.
History & notable landmarks: Fernald Point is named for Judge Charles Fernald, an early Santa Barbara civic leader who purchased coastal property in the area during the 1880s. The point creates a sheltered stretch of coastline at the eastern end of Miramar Beach.
Nearby amenities: Fernald Point Beach, Rosewood Miramar Beach, and the shops and cafés of nearby Summerland are all close by. The Lower Village and Coast Village Road are a short drive away.
Schools: Generally Montecito Union School District. Properties approaching Ortega Ridge Road should be verified because the road forms the district’s general eastern boundary.
General price range: $7 million–$40 million+
Welcome to Montecito
Eucalyptus Hill
What sets it apart: Eucalyptus Hill occupies an elevated area along Montecito’s western edge, with winding roads, mature landscaping, and expansive ocean, island, and mountain views. The neighborhood includes both Santa Barbara city and unincorporated Montecito addresses, giving it a broader geographic identity than many of Montecito’s smaller enclaves.
History & notable landmarks: The neighborhood takes its name from thousands of eucalyptus trees planted in the early 1900s around Frederick Forrest Peabody’s historic Solana estate. Nearby landmarks include Westmont College, Hale Park, Parma Park, and the Montecito Club.
Nearby amenities: The Upper and Lower Villages are a short drive away, while Hale Park and Parma Park offer nearby walking and hiking trails. The Montecito Club and Westmont College are also close by.
Schools: Varies by address. The eastern Montecito portion is generally associated with Cold Spring School District, while properties within Santa Barbara city limits may be served by Santa Barbara Unified beginning at the elementary level.
General price range: $3 million–$8 million+
Arcady Estates
What sets it apart: Arcady Estates is a small residential enclave offering generous parcels, established gardens, and a secluded setting near Montecito’s western edge. Historic sandstone walls and mature trees give the area a strong sense of place.
History & notable landmarks: The neighborhood traces its name to Arcady, the estate established in 1911 by industrialist and Union Carbide co-founder George Owen Knapp. The estate was known for its extensive botanical collection and gardens before portions were subdivided following World War II. Ganna Walska Lotusland, located nearby on Ashley Road, continues the area’s extraordinary horticultural legacy.
Nearby amenities: The Upper and Lower Villages, Montecito Club, Hale Park, and the gardens of Lotusland are all within easy reach.
Schools: Generally Cold Spring School District. Exact assignments should be verified for properties near district boundaries.
General price range: $4 million–$10 million+
Pepper Hill
What sets it apart: Pepper Hill is one of Montecito’s most coveted estate neighborhoods, distinguished by gated properties, substantial grounds, elevated homesites, and notable architecture. Select properties enjoy ocean and mountain views while remaining close to both villages.
History & notable landmarks: The neighborhood reflects Montecito’s early estate era, when large orchard and garden properties were established across the valley and later divided into private residential parcels. Casa del Herrero, George Washington Smith’s celebrated 1920s Spanish Colonial Revival estate and National Historic Landmark, is located nearby along East Valley Road.
Nearby amenities: The Upper Village, Manning Park, public tennis courts, Montecito Club, and trail access in the foothills are all nearby.
Schools: Generally Cold Spring School District.
General price range: $6 million–$25 million+
Riven Rock
What sets it apart: Riven Rock is a deeply private enclave of estate properties set behind gates and historic sandstone walls. Meandering roads, mature oaks, and limited inventory give it a distinctly secluded character.
History & notable landmarks: The neighborhood occupies the former 87-acre Riven Rock estate of Stanley and Katharine McCormick. Its name came from a large boulder split by the roots of an oak tree. The original residence was lost following the 1925 earthquake, and the property was later divided into approximately 34 private parcels. Portions of the original stonework and estate structures remain throughout the neighborhood.
Nearby amenities: The Upper Village, Manning Park and its public tennis courts, San Ysidro Ranch, and several foothill trailheads are a short drive away.
Schools: Generally Cold Spring School District, although Riven Rock lies along the published western boundary of Montecito Union School District.
Parcel-specific verification is recommended.
General price range: $9 million–$30 million+
Golden Quadrangle
What sets it apart: The Golden Quadrangle is one of Montecito’s most distinguished estate districts, prized for its privacy, architectural pedigree, substantial parcels, and location between East Valley Road and the foothills. The area contains historic residences alongside exceptional newer estates.
History & notable landmarks: This is an informal neighborhood designation rather than a recorded subdivision. The area’s history is closely connected to Montecito’s early citrus ranches, grand winter estates, and the nearby hot springs that first attracted visitors to the foothills. San Ysidro Ranch, which began welcoming guests in 1893 after operating as a citrus ranch, is one of its defining landmarks. Nearby trailheads provide access to Montecito’s extensive foothill trail system.
Nearby amenities: The Upper Village, San Ysidro Ranch, Manning Park and its public tennis courts, and Montecito’s foothill trails are all close by.Schools: Generally Montecito Union School District. Properties along the western edge should be verified individually.
General price range: $5 million–$30 million+
Upper Village
What sets it apart: The Upper Village combines a quiet residential setting with convenient access to markets, cafés, boutiques, professional services, and community institutions. Housing ranges from condominiums and historic cottages to significant estates on the surrounding lanes.
History & notable landmarks: The intersection of East Valley and San Ysidro roads developed from Montecito’s early commercial center, where a general store, blacksmith, butcher, post office, and library served the surrounding ranches and estates. Today, notable landmarks include Pierre Lafond Market, Montecito Library, Montecito Community Hall, and nearby Manning Park.
Nearby amenities: Markets, cafés, boutiques, restaurants, and professional services are concentrated around the village center. Manning Park offers open lawns, recreation facilities, and public tennis courts.
Schools: Generally Montecito Union School District.
General price range: $3 million–$25 million+
Glen Oaks
What sets it apart: Glen Oaks is a quiet residential pocket offering mature landscaping, generous lots, and a more secluded atmosphere than the commercial center of the Upper Village. Its central location provides convenient access to schools, shops, parks, and private clubs.
History & notable landmarks: Glen Oaks is an informal neighborhood rather than a single planned development. Its residential character reflects Montecito’s transition from orchards and larger estate holdings to low-density residential parcels. Nearby Manning Park was once a private estate before being donated to Santa Barbara County in 1935.
Nearby amenities: The Upper Village is nearby for shopping, dining, and everyday services. Manning Park offers lawns, picnic areas, a playground, sports facilities, and public tennis courts.
Schools: Generally Montecito Union School District.
General price range: $5 million–$15 million+
Birnam Wood
What sets it apart: Birnam Wood is a guard-gated residential community surrounding the private Birnam Wood Golf Club. Beautifully maintained roads, landscaped grounds, golf-course views, and an established club environment distinguish it from Montecito’s more traditional estate neighborhoods.
History & notable landmarks: The community was created on the former Las Fuentes Rancho, a 223-acre lemon orchard established in the late 1800s. Development began in the 1960s, with the golf course designed by Robert Trent Jones Sr. The club’s historic clubhouse incorporates stone from the ranch’s original 1892 lemon-packing house.
Nearby amenities: Birnam Wood Golf Club offers private golf, racquet, dining, and social amenities; club membership is separate from residential ownership. The Upper Village, San Ysidro Ranch, and foothill trails are a short drive away.
Schools: Generally Montecito Union School District.
General price range: $6 million–$15 million+
Ennisbrook
What sets it apart: Ennisbrook is a guard-gated community offering estate residences and lower-maintenance casitas within a wooded, park-like setting. Residents have access to community pools, tennis and pickleball courts, a clubhouse, and landscaped common areas.
History & notable landmarks: The property was originally part of Rancho San Leandro, granted in 1845. Herbert Cox acquired the land in 1916 and gave Ennisbrook its present name. The property later hosted Santa Barbara Polo Club matches during the 1920s. The adjacent 44-acre San Ysidro Oak Woodland Preserve features historic sandstone bridges, oak and sycamore habitat, and a seasonal monarch butterfly grove.
Nearby amenities: Community amenities include pools, tennis and pickleball courts, a clubhouse, and landscaped common areas. The adjacent woodland preserve offers a public trail, while the Upper Village and San Ysidro Ranch are nearby.
Schools: Generally Montecito Union School District.
General price range: $4 million–$7 million for casitas and $8 million–$25 million+ for estates
Hedgerow
What sets it apart: Hedgerow is known for tree-lined lanes, mature landscaping, and tall hedges that lend many properties a sense of privacy. Homes range from charming cottages to renovated residences and larger luxury estates.
History & notable landmarks: Hedgerow is a locally used name without officially recorded boundaries. Its character developed as larger Montecito properties were divided while established hedges, stone walls, and mature trees were retained. Montecito Union School and several private-school campuses are nearby.
Nearby amenities: The Upper and Lower Villages, Manning Park and its public tennis courts, Rosewood Miramar Beach, and the coastline are all within easy reach.
Schools: Generally Montecito Union School District.
General price range: $3 million–$16 million+
Lower Village
What sets it apart: The Lower Village offers Montecito’s greatest concentration of restaurants, boutiques, cafés, galleries, and everyday services. Residential options include condominiums, cottages, townhomes, and larger homes on the streets surrounding Coast Village Road.
History & notable landmarks: Coast Village Road developed into Montecito’s principal coastal commercial district during the early 20th century. The historic Montecito Inn was built by Charlie Chaplin and a group of investors in 1928. Additional landmarks include the Montecito Club and nearby Butterfly Beach.
Nearby amenities: Coast Village Road places restaurants, boutiques, cafés, galleries, markets, and everyday services close at hand. Butterfly Beach, the Montecito Club, and the Coral Casino are also nearby; private-club access requires membership or guest privileges.
Schools: Generally Montecito Union School District. Properties near the neighborhood’s western edge should be verified individually.
General price range: $2 million–$6 million for condominiums and $4 million–$20 million+ for homes
Channel Drive and Butterfly Beach
What sets it apart: Channel Drive is one of Montecito’s trophy coastal locations, offering exceptional proximity to Butterfly Beach and a limited collection of luxury condominiums, cottages, and exceptional residences. The neighborhood is defined by its coastal setting and proximity to prominent cultural and private-club destinations.
History & notable landmarks: The Four Seasons Resort The Biltmore opened in 1927 and helped establish this stretch of coastline as an Old Hollywood destination. The private Coral Casino Beach and Cabana Club followed in 1937. The nearby Music Academy of the West occupies Miraflores, a historic estate that has served as its Montecito campus since 1951.
Nearby amenities: Butterfly Beach and the shops, restaurants, and cafés of Coast Village Road are close by. The Montecito Club, Coral Casino, and Music Academy of the West provide nearby private-club and cultural amenities, with access subject to their respective policies.
Schools: District assignment can vary along the western boundary. Properties may fall within Cold Spring or Montecito Union School District depending on the exact address.
General price range: $2 million–$6 million for condominiums and $5 million–$25 million+ for homes
Bonnymede and Montecito Shores
What sets it apart: Bonnymede and Montecito Shores are separate guard-gated condominium communities in an oceanfront setting near Butterfly Beach. Both offer a lock-and-leave coastal lifestyle with landscaped grounds, gated security, pools, tennis facilities, and beach access. Each community has its own homeowners association, governing documents, and amenities.
History & notable landmarks: Both communities occupy the western portion of the former Bonnymede estate. Esther Hammond purchased the original beachfront property in 1912 and gradually expanded it to approximately 46 acres. After the estate was sold in 1958, its western acreage was developed into Bonnymede and Montecito Shores. The Coral Casino, Butterfly Beach, and the historic Biltmore property are nearby.
Nearby amenities: Residents enjoy community pools, tennis facilities, landscaped grounds, and beach access. Coast Village Road’s shops and restaurants are nearby, as are the Coral Casino and Montecito Club; private-club access is separate from residential ownership.
Schools: Generally Montecito Union School District.
General price range: $2.5 million–$8 million+
Hammonds Beach
What sets it apart: Hammonds Beach and the surrounding coastal lanes are known for beach access, mature landscaping, and an intimate mix of cottages and larger residences. The setting feels discreet and residential while remaining moments from the Lower Village and Miramar Beach.
History & notable landmarks: The neighborhood takes its name from the Hammond family’s historic coastal estate. Hammonds Meadow, also known as Shalawa Meadow, is a preserved public open space and culturally significant Chumash site adjoining the beach. A public pathway through the meadow provides access to the shoreline.
Nearby amenities: Miramar Beach, Rosewood Miramar Beach, and the shops and restaurants of the Lower Village are moments away. Coastal paths and nearby beaches provide opportunities for walking and recreation.
Schools: Generally Montecito Union School District.
General price range: $5 million–$25 million+
Sea Meadow
What sets it apart: Sea Meadow is an intimate guard-gated community set across approximately 22 landscaped acres at Hammonds Beach. Individually designed residences, comprehensive exterior maintenance, and private community amenities make Sea Meadow one of Montecito’s most established lock-and-leave communities.
History & notable landmarks: The community was conceived and developed by Charlie Munger on the eastern portion of the former Hammond estate. Built primarily during the 1990s, Sea Meadow occupies the eastern portion of this historic coastal property.
Nearby amenities: Residents enjoy a private clubhouse, heated pool and spa, tennis court, gated security, maintained grounds, and gated, direct beach access. Hammonds Meadow, Rosewood Miramar Beach, and the Lower Village are nearby.
Schools: Generally Montecito Union School District.
General price range: $5 million–$15 million+, with exceptional properties commanding more
Miramar Beach
What sets it apart: Miramar Beach is one of Montecito’s most coveted coastal neighborhoods, offering beachfront estates, historic cottages, condominiums, and residences with immediate access to the sand. Its mix of residential property and resort amenities creates a distinctive coastal setting.
History & notable landmarks: The original Miramar property began as a private residence in 1876 before evolving into a collection of guest cottages and the beloved Miramar by the Sea resort. Rosewood Miramar Beach opened on the historic site in 2019 and is now a defining neighborhood landmark.
Nearby amenities: The beach, Rosewood Miramar Beach restaurants and boutiques, and the shops and dining of the Lower Village are close at hand. Additional recreation and private-club amenities are available nearby at the Coral Casino and Montecito Club, subject to access requirements.Schools: Generally Montecito Union School District.
General price range: $4 million–$40 million+
Fernald Point
What sets it apart: Fernald Point is a discreet coastal enclave immediately east of Miramar Beach. Private lanes, limited inventory, ocean and island views, and a collection of waterfront and near-waterfront estates make it one of Montecito’s most exclusive coastal addresses.
History & notable landmarks: Fernald Point is named for Judge Charles Fernald, an early Santa Barbara civic leader who purchased coastal property in the area during the 1880s. The point creates a sheltered stretch of coastline at the eastern end of Miramar Beach.
Nearby amenities: Fernald Point Beach, Rosewood Miramar Beach, and the shops and cafés of nearby Summerland are all close by. The Lower Village and Coast Village Road are a short drive away.
Schools: Generally Montecito Union School District. Properties approaching Ortega Ridge Road should be verified because the road forms the district’s general eastern boundary.
General price range: $7 million–$40 million+